Denise Azzato

BEDS4
BATHS2 full 1 partial
SQUARE FEET2,490
MLS#1011362
STATUSActive
PROPERTY TYPEResidential - Single Family
SUBDIVISIONSouth Setauket Park
SCHOOLThree Village
Property Description
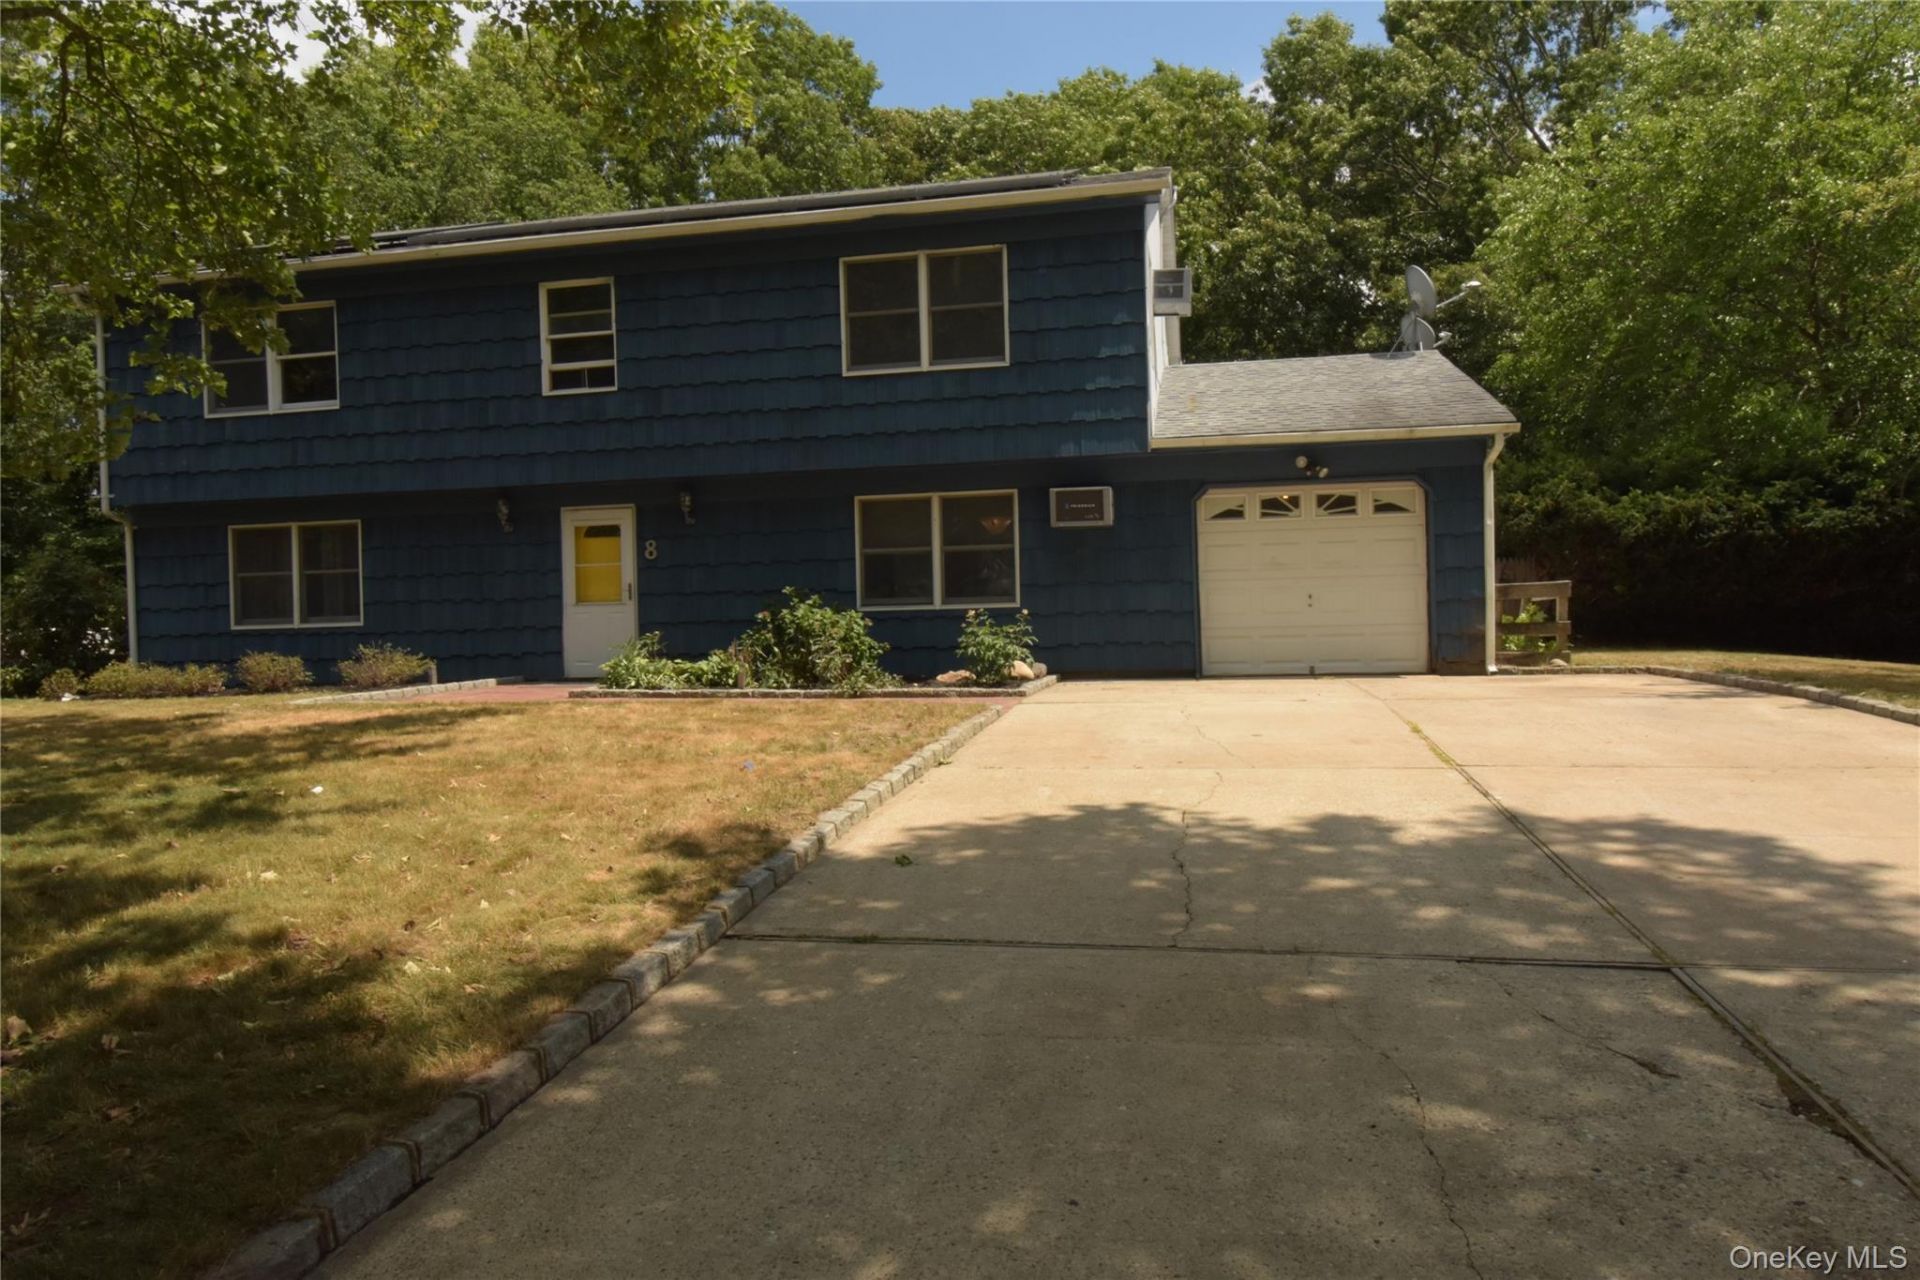
Location, Location, Location - Recently updated, fresh paint, MBR suite carpeted. Master bedroom with a walk in closet and private bathroom. 4 bedroom 2.5 bath Colonial conveniently located near shopping, major highways, Stonybrook Hospital in the heart of South Setauket Park in Three Village School District. 4 year old lovely Quartz kitchen. Two tone cabinetry with extensive storage and counter top space. Stainless steel appliance barely used. Gas stove for cooking has never been used. New hot water tank. Den leads to sliding doors to backyard patio. Backyard is private and next to hiking trails. Selling as is, rest needs a little TLC. Bring your taste and style to this special home and make it your own.
Property Features
Property Type: Residential - Single Family
Cooling: Wall/Window Unit(s)
Garage: 1
Heating: Baseboard
Home Style: Colonial
Lot Size: 0.36 Acres
Taxes: $15,310
Year Built: 1970
Amenities
Ceiling Fan(s)
Eat-in Kitchen
Formal Dining
Feature Descriptions
Appliances: Dishwasher, Dryer, ENERGY STAR Qualified Appliances, Gas Range, Oven, Refrigerator, Stainless Steel Appliance(s), Washer
Attic: Pull Stairs
Days on Site: 70
Exterior: Shingle Siding
Fencing: Back Yard
Flooring: Hardwood, Laminate
Formal Dining: Yes
GarageY/N: Yes
Laundry: Laundry Room
Number Of Kitchens: 1
On Market Date: 2026-06-21
Parcel Number: 0200-333-00-07-00-013-000
Parking Features: Driveway
Patio And Porch: Deck
Property Attached Y/N: 1
Rental Term: Monthly
Rooms Total: 8
Sewer: Public Sewer
Swimming Pool: Yes
Utilities: Electricity Connected, Natural Gas Connected, Trash Collection Public, Underground Utilities, Water Connected
Water: Public
Local Schools
High School: Ward Melville Senior High School
Middle School: Robert Cushman Murphy Jr High School
Elementary School: Arrowhead Elementary School
School District: Three Village
Estimate Your Payment
Estimated Payment
$ 5,126.55 per month $3,640.71 Principal & Interest $1,275.83 Property Tax $210.00 Homeowner's InsuranceChange Payment Information
Listed By / Shown By
Listing By
Agency Name: Realty Connect USA L I Inc
Agency Contact: 631-941-4300

Shown By
Agent Name: Denise Azzato
Agent Phone: Cell: (516) 644-3929
Agency Title: Coldwell Banker American Homes

Member Participants (and their affiliated licensees, if applicable) shall indicate on their websites that IDX information is provided exclusively for consumers’ personal non-commercial use, that it may not be used for any purpose other than to identify prospective properties consumers may be interested in purchasing, that the data is deemed reliable but is not guaranteed by MLS GRID, and that the use of the MLS GRID Data may be subject to an end user license agreement prescribed by the Member Participant’s applicable MLS if any and as amended from time to time. MLS GRID may, at its discretion, require use of other disclaimers as necessary to protect Member Participant, and/or their MLS from liability.
Based on information submitted to the MLS GRID. All data is obtained from various sources and may not have been verified by broker or MLS GRID. Supplied Open House Information is subject to change without notice. All information should be independently reviewed and verified for accuracy. Properties may or may not be listed by the office/agent presenting the information.
Privacy Policy / DMCA Notice / ADA Accessibility


This site is hosted, designed and copyright
© 1994 - 2026 by
Delta Media Group, Inc. -- Patent Pending --
8 Long Meadow Place | MLS# 1011362
This single family home located at 8 Long Meadow Place, South Setauket, NY 11720 is currently listed for sale with an asking price of $720,000. This property was built in 1970 and has 4 bedrooms and 2 full and 1 partial baths with 2490 sq. ft. Long Meadow Place is located in the South Setauket Park subdivision within the Three Village school district. Search South Setauket Park real estate on dazzato.cbamhomes.com today.